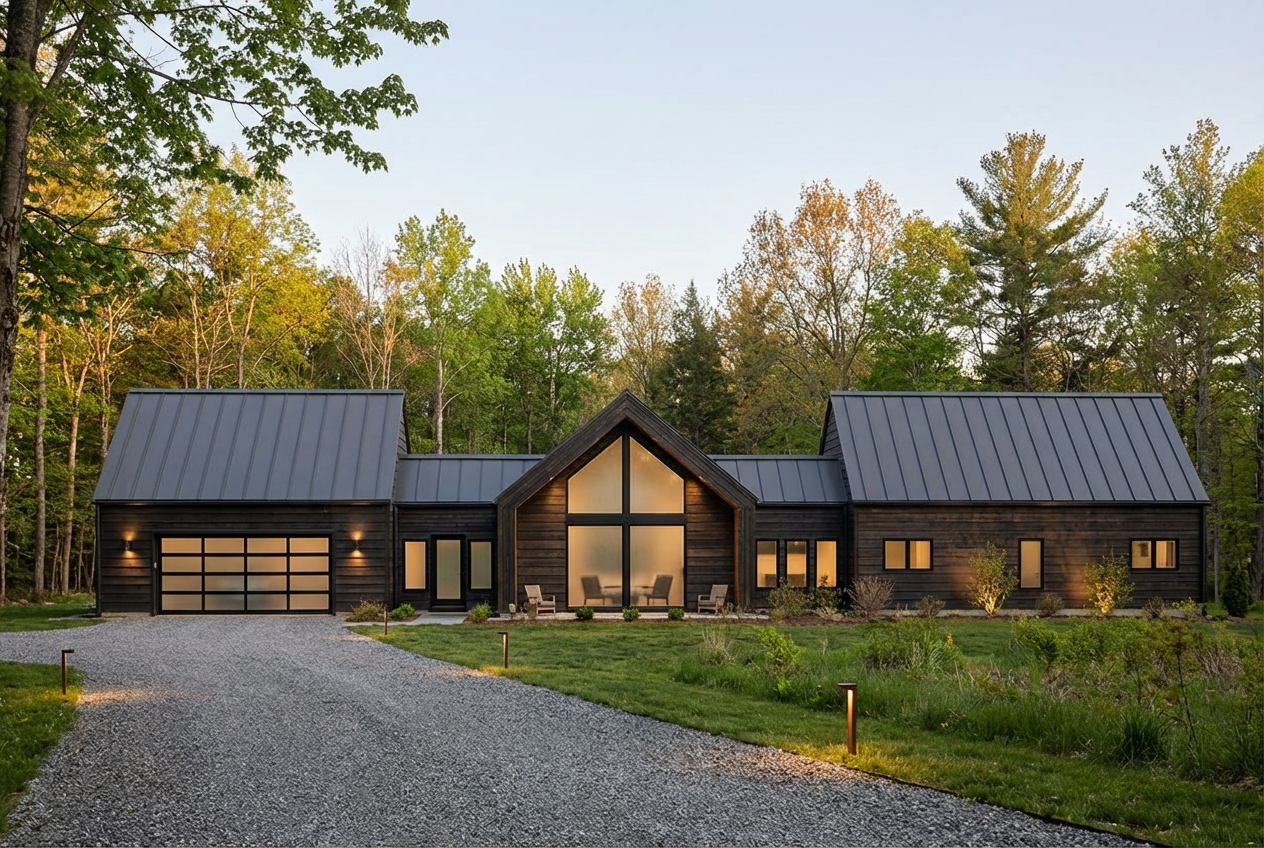
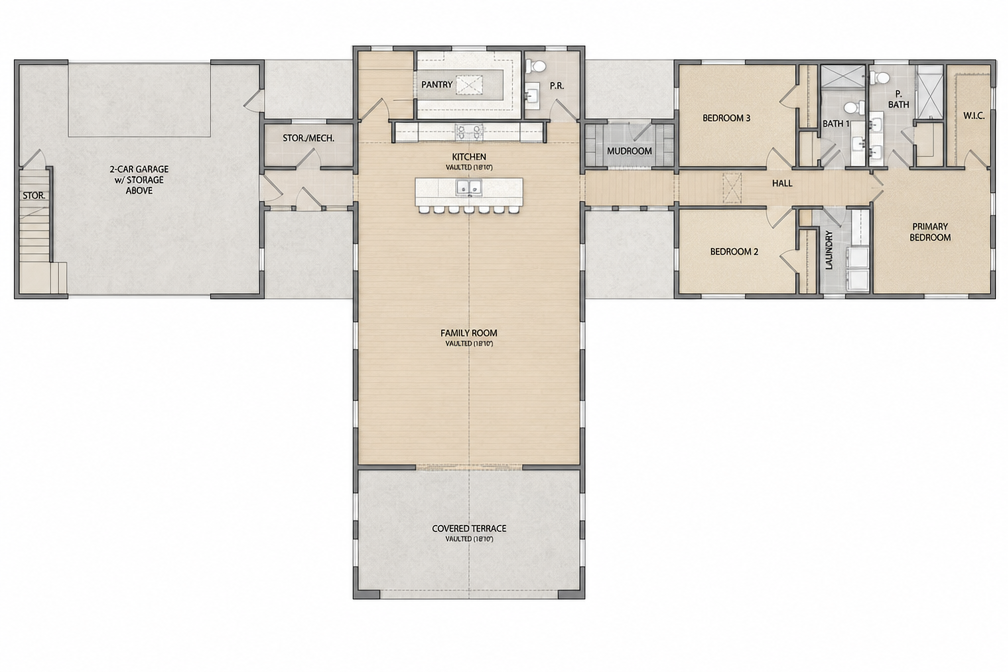
A 2,300 square foot single-level concept exploring modern Scandinavian residential design. The plan organizes living and sleeping into two distinct wings connected through a vaulted central volume — a soaring 18’10” kitchen and family room that anchors the home and draws light from both ends. Dark charred wood cladding, a standing seam metal roof, and large-format glazing give the exterior a quiet, grounded presence. The floor plan puts everyday function first: open kitchen with walk-in pantry, mudroom entry, dedicated laundry, and a primary suite separated from secondary bedrooms. A covered terrace off the main living space extends the home into the landscape.
This concept is available as a starting point or we can design something entirely around your site and needs.
Start a Conversation