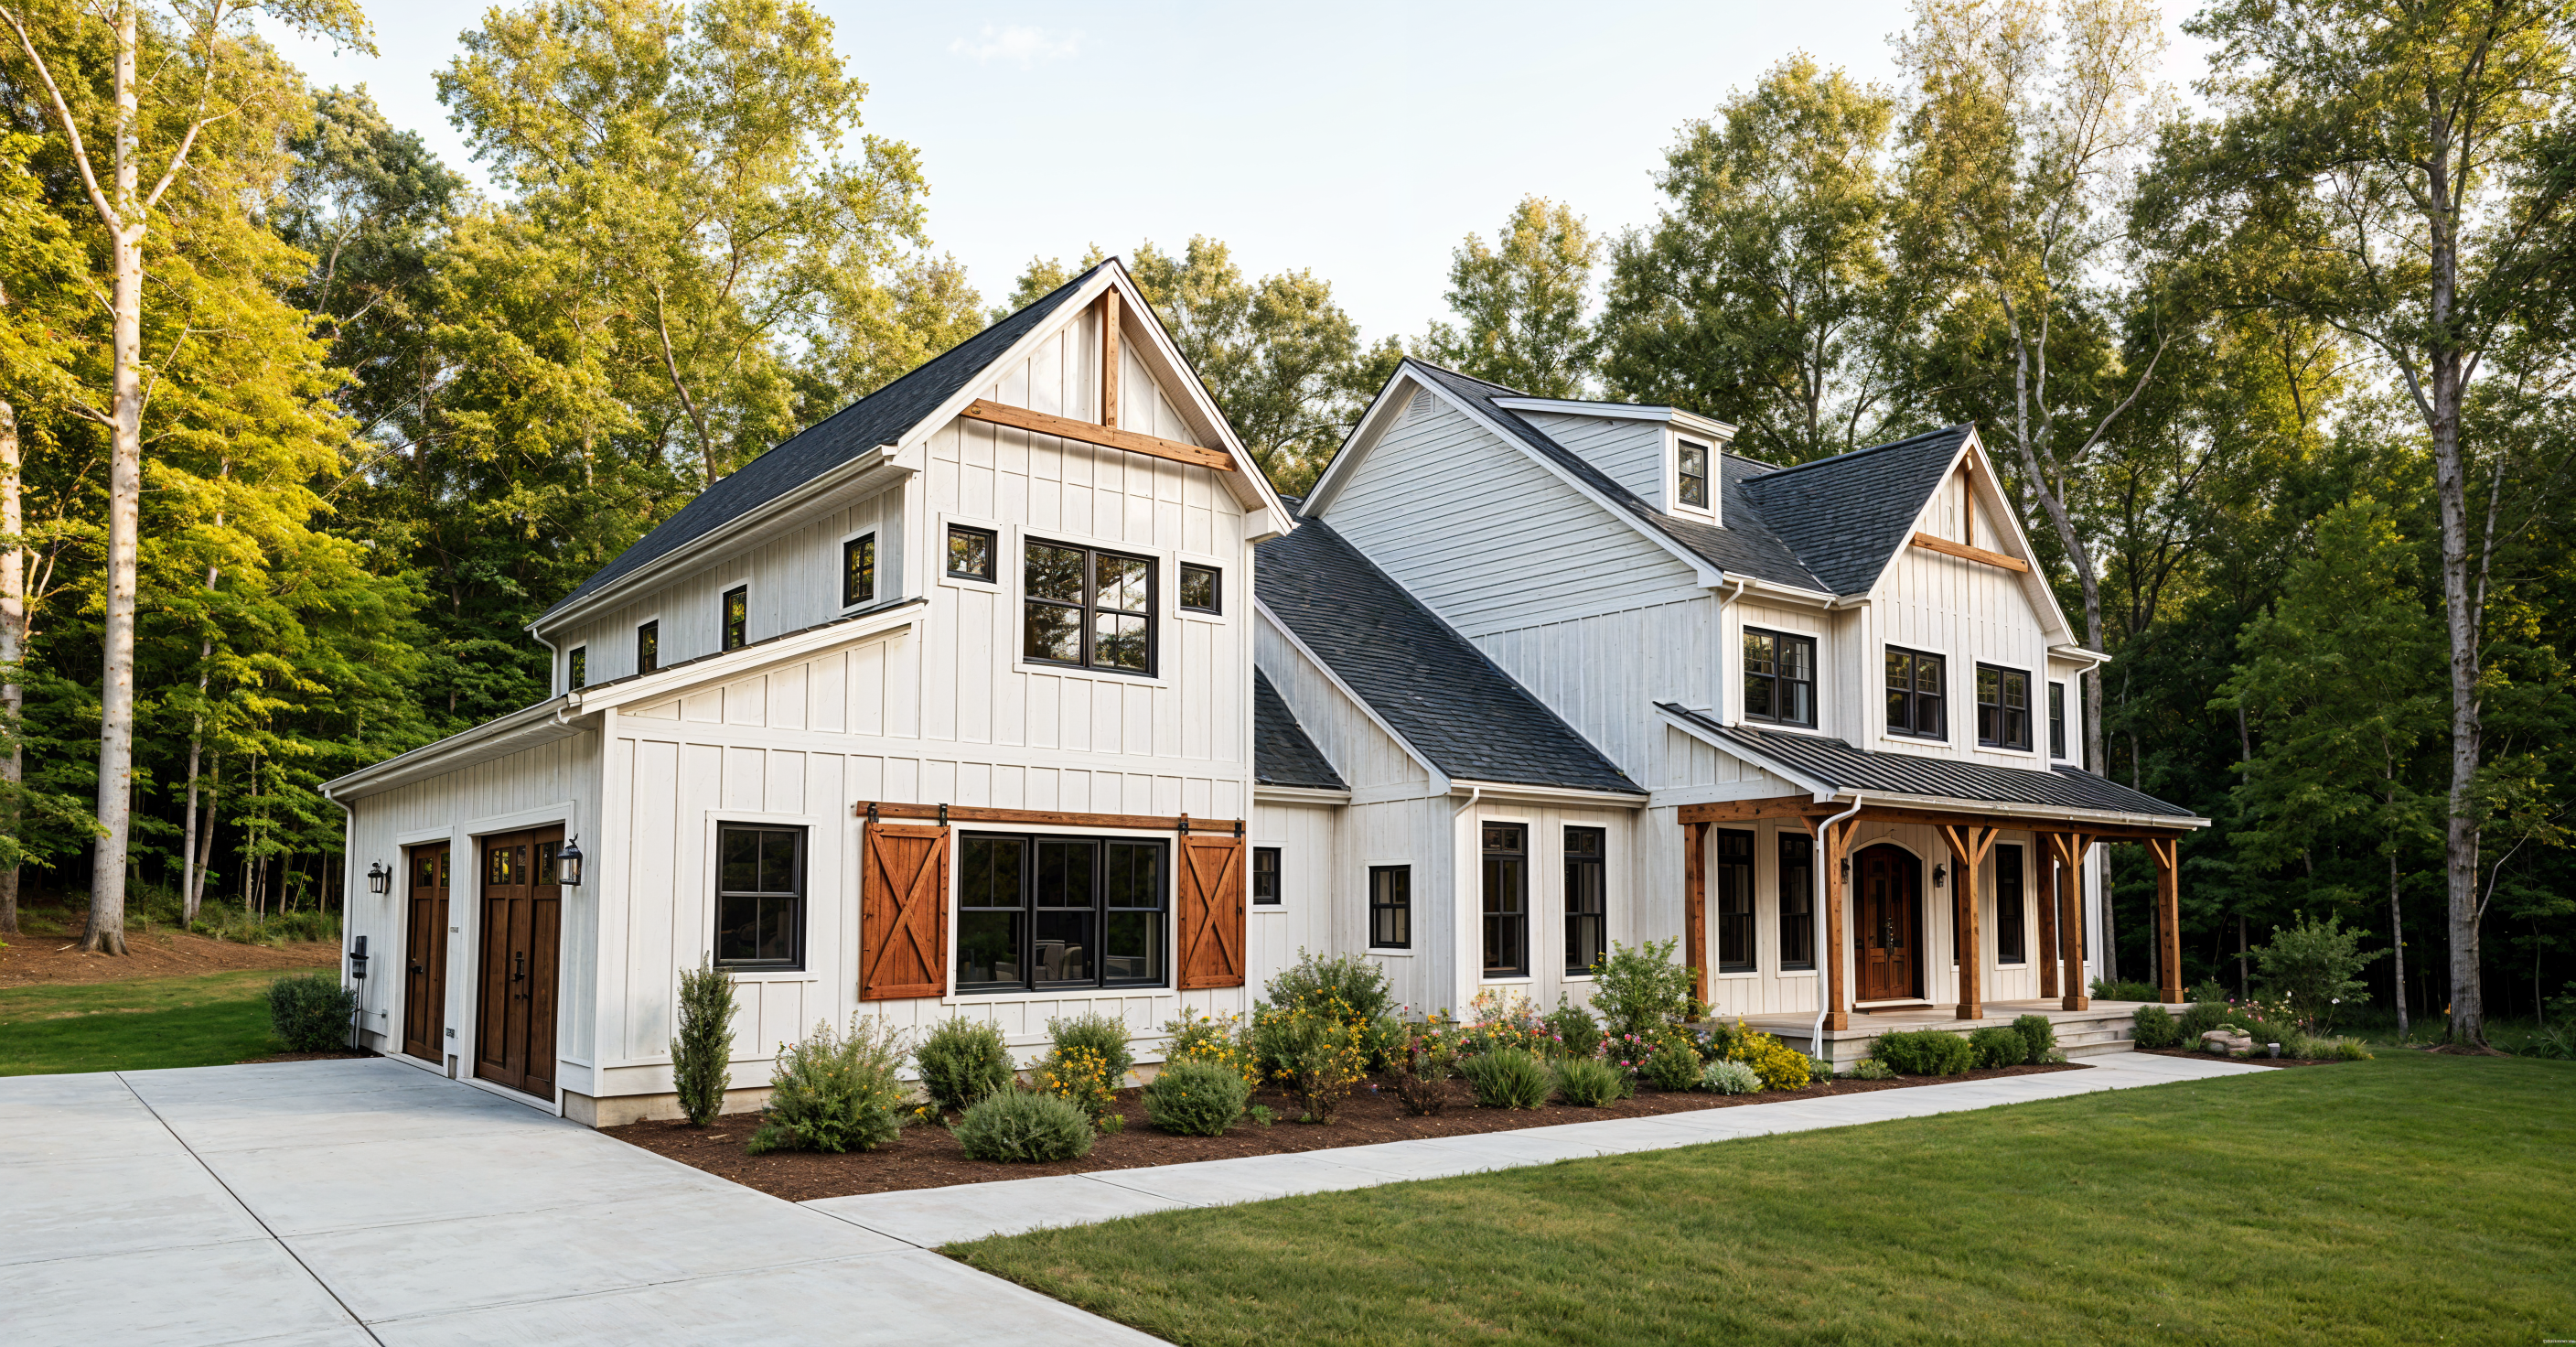
A 5,100 square foot custom residence in Powhatan, Virginia. The design takes a modern farmhouse approach — white board-and-batten siding, board-formed timber accents, barn-style shutters, and a covered wraparound porch anchored by heavy timber columns. The massing steps between a two-story garage wing and the main living volume, giving the home visual interest without sacrificing the relaxed, grounded character of its rural setting.
Let’s talk about your vision, your site, and what’s possible.
Start Your Project